
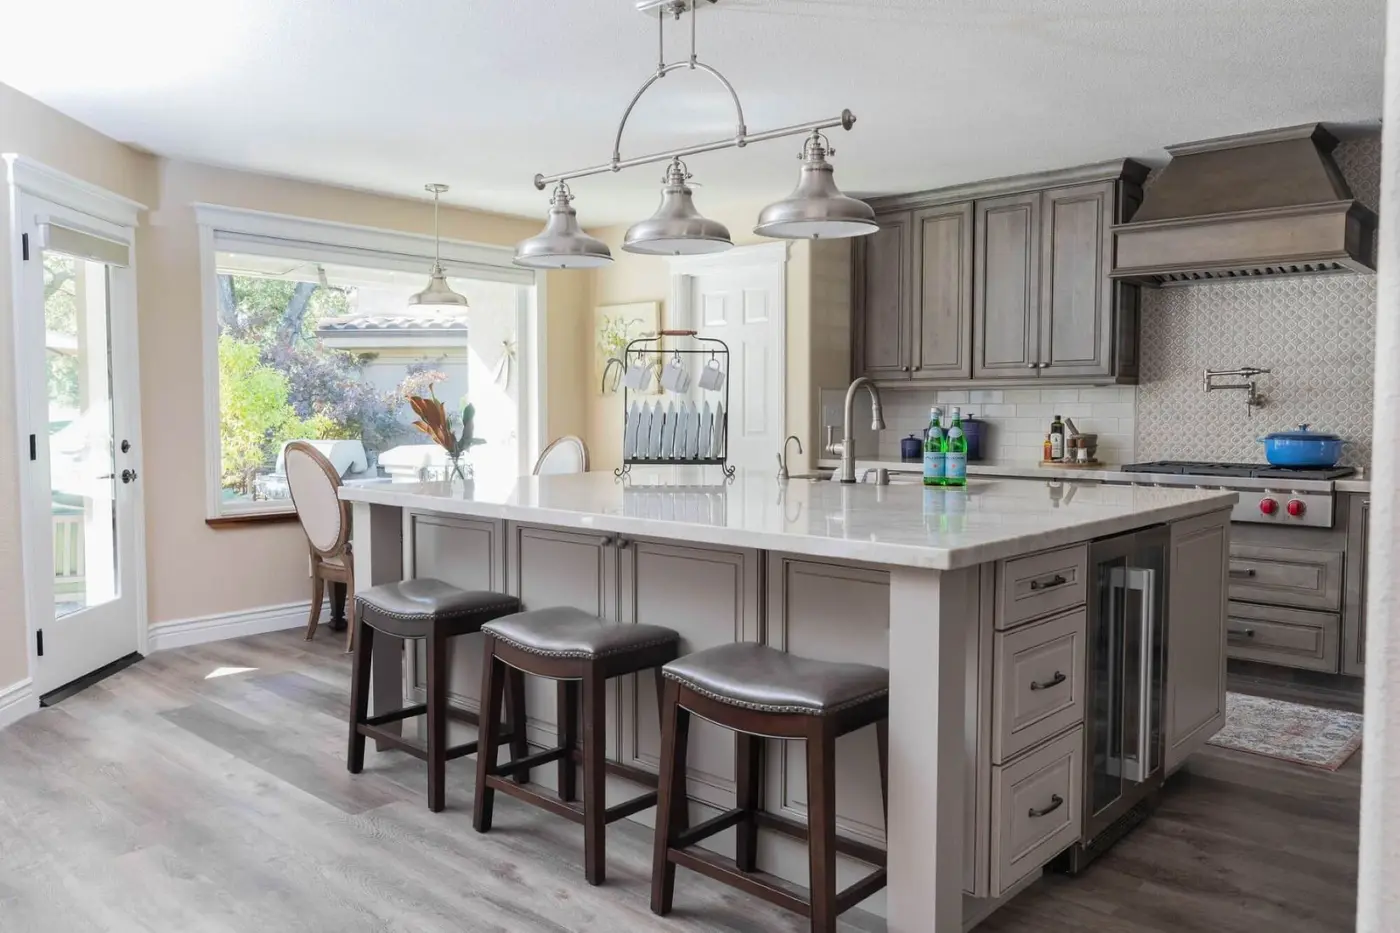
Kitchen Remodeling
Kitchen remodels across Sacramento, Placer and El Dorado counties, designed and built by one team from the first sketch to the last piece of trim.
Where a kitchen remodel actually starts
Most kitchens we are asked to look at have the same underlying problem. The room is not the wrong color, it is the wrong shape for the way the family actually uses it. The island is in the path between the sink and the refrigerator, or the only wall long enough for real counter space is the one holding up the roof.
So before anything gets priced, we walk the space and separate what is structural from what is cosmetic. Which walls carry load. Where the plumbing and gas runs sit. Whether the electrical panel has room for what you want to add. That answer shapes the budget far more than any finish selection does, and getting it early is the difference between a number you can plan around and a number that moves.
One team, design through build
Brenna Krouse is a licensed interior designer. Rusty Krouse is a licensed general contractor. They founded K Squared Construction in 2006 and both are in the room for that first walkthrough.
That matters more than it sounds. On a design-bid-build job you are handed from the person who drew it to the person who has to build it, and the gap between those two is where change orders live. Here the drawing and the build are the same conversation. If a detail cannot be built for what it was drawn to cost, you hear it while it is still a drawing.
What the work covers
- Design and drafting, plus the permit set whenever the layout changes
- Demolition and disposal, with the work area sealed off from the rest of the house
- Framing changes: wall removals, new headers and beams, ceiling work
- Plumbing for sinks, dishwashers, pot fillers and any relocated fixture
- Electrical: new circuits, the lighting plan, and panel work when the load calls for it
- Insulation and drywall, taped and textured to match what is already there
- Cabinetry, from semi-custom through full custom
- Countertops, backsplash and tile
- Flooring
- Appliance installation, interior doors and finish trim
- Paint
- Post-construction clean and a walkthrough punch list before we call it done
Opening up a wall
Taking out the wall between a kitchen and a living room is the single most requested change we see, and it is also the one most likely to surprise people. If that wall is carrying load, removing it means a beam, posts down to a solid bearing point, and sometimes footing work under the slab or in the crawlspace. It is an engineered detail and it needs to be on the permit set.
None of that makes it a bad idea. It is usually the change that makes the whole remodel worth doing. It just needs to be priced as structural work from the beginning rather than discovered after demolition.
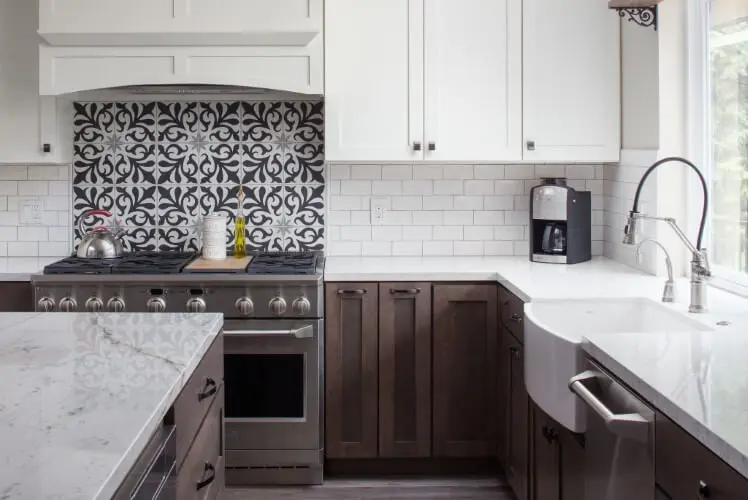
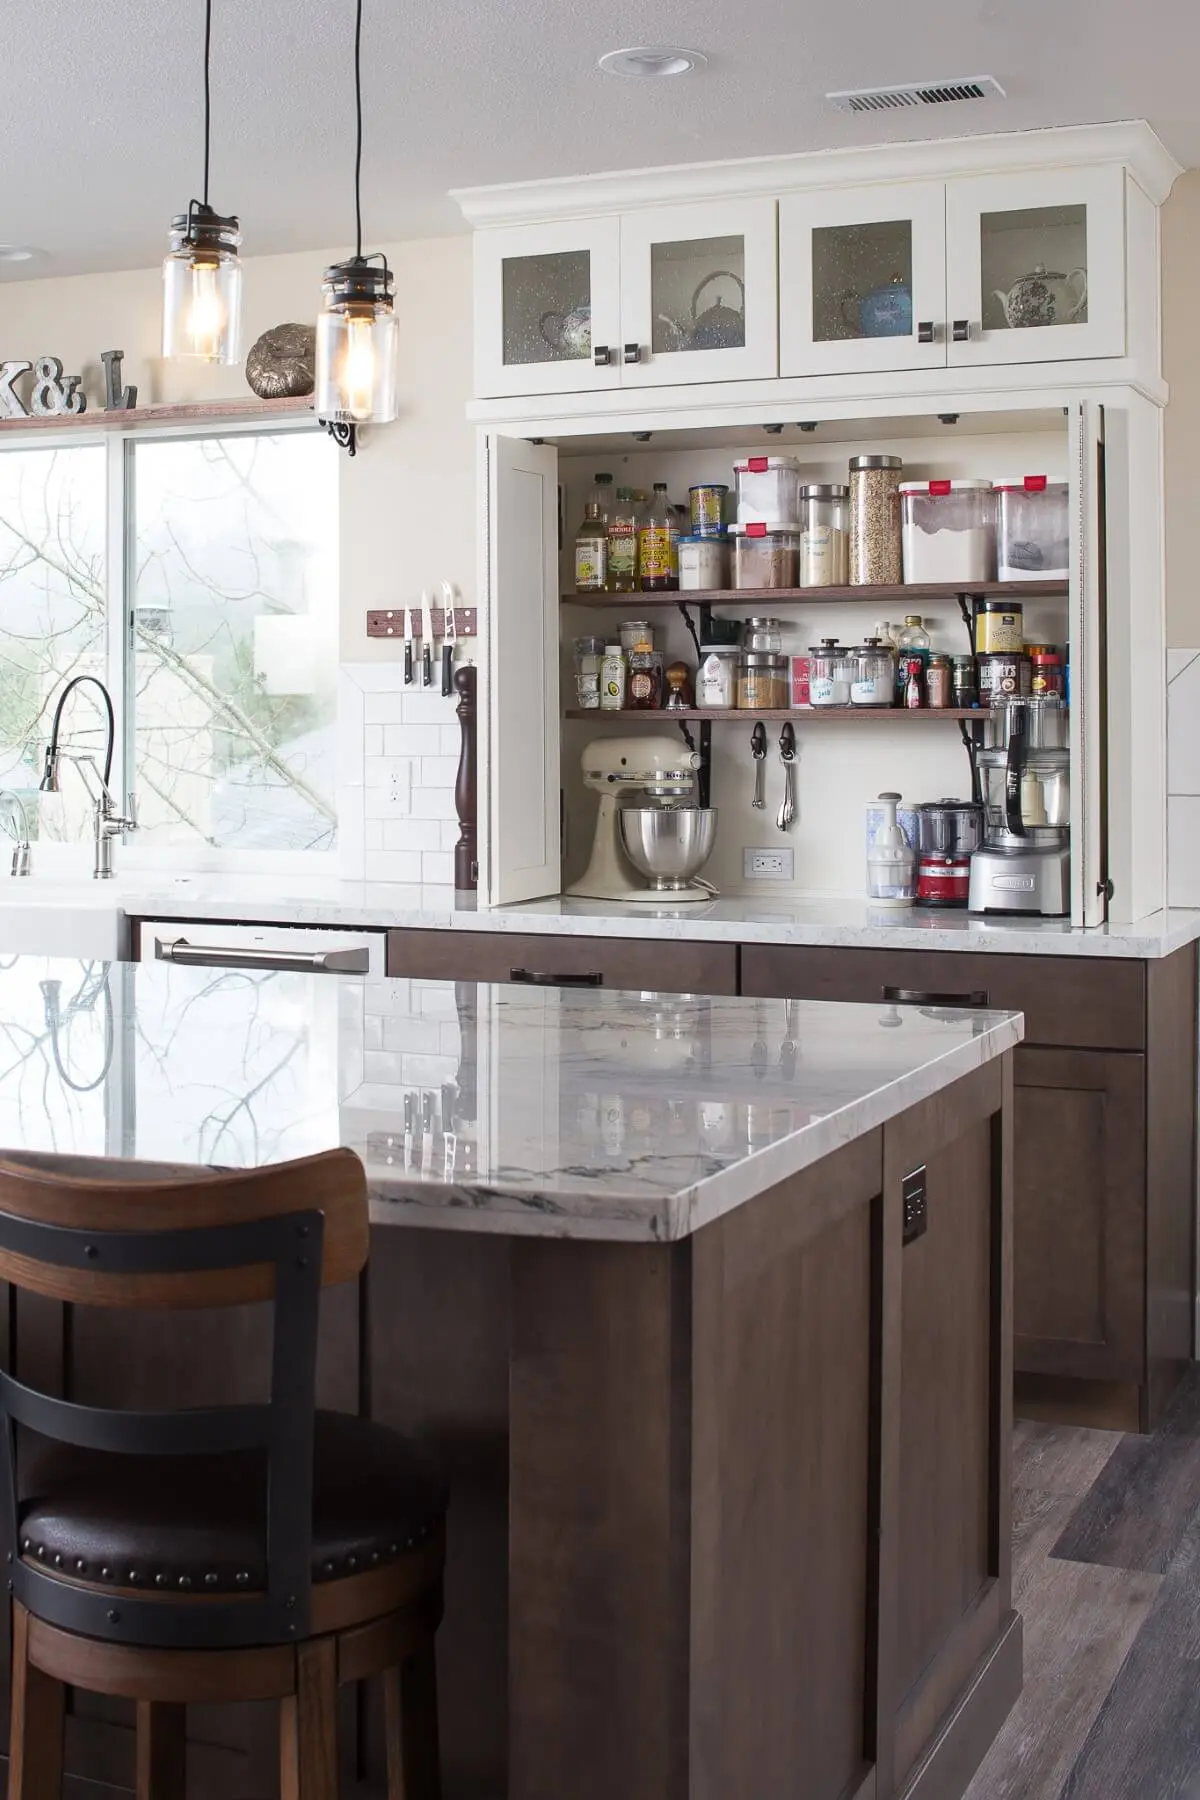
Photographs
Common questions
How long does a kitchen remodel take?
It depends almost entirely on two things: whether the layout is changing, and how quickly selections get locked down. The construction itself is the predictable part. The long lead item is nearly always cabinetry, and the most common cause of a stalled schedule is a selection that is still open when the trades need it. You get a schedule with your proposal, and we update it as the job moves.
Do we have to move out during a kitchen remodel?
Most clients stay in the house. We seal the work area off before demolition starts and talk through a temporary setup with you first, usually a refrigerator, a microwave and a sink somewhere else in the house. If the job also involves the only bathroom or the main electrical service, that is a different conversation and we will say so up front.
Can you work from plans our own designer or architect drew?
Yes. We build from other people's drawings regularly. We will review the set first and flag anything that will be a problem to build or to permit before you commit to it.
Do we need a permit to remodel a kitchen?
If you are moving plumbing, adding electrical circuits, or changing anything structural, yes. A straight cosmetic replacement in the same footprint often does not. We handle the permit set and the submittal as part of the job rather than leaving it with you.
How much does a kitchen remodel cost?
It is driven by the size of the room, whether the layout changes, and the level of the finishes. Rather than quote a range that will not apply to your house, we offer a free consultation where we look at the space, talk through what you actually want, and give you a realistic budget range based on what our past projects have genuinely cost.
Projects like this
Ready to talk about yours? Schedule a call or ring 916-237-8605.