
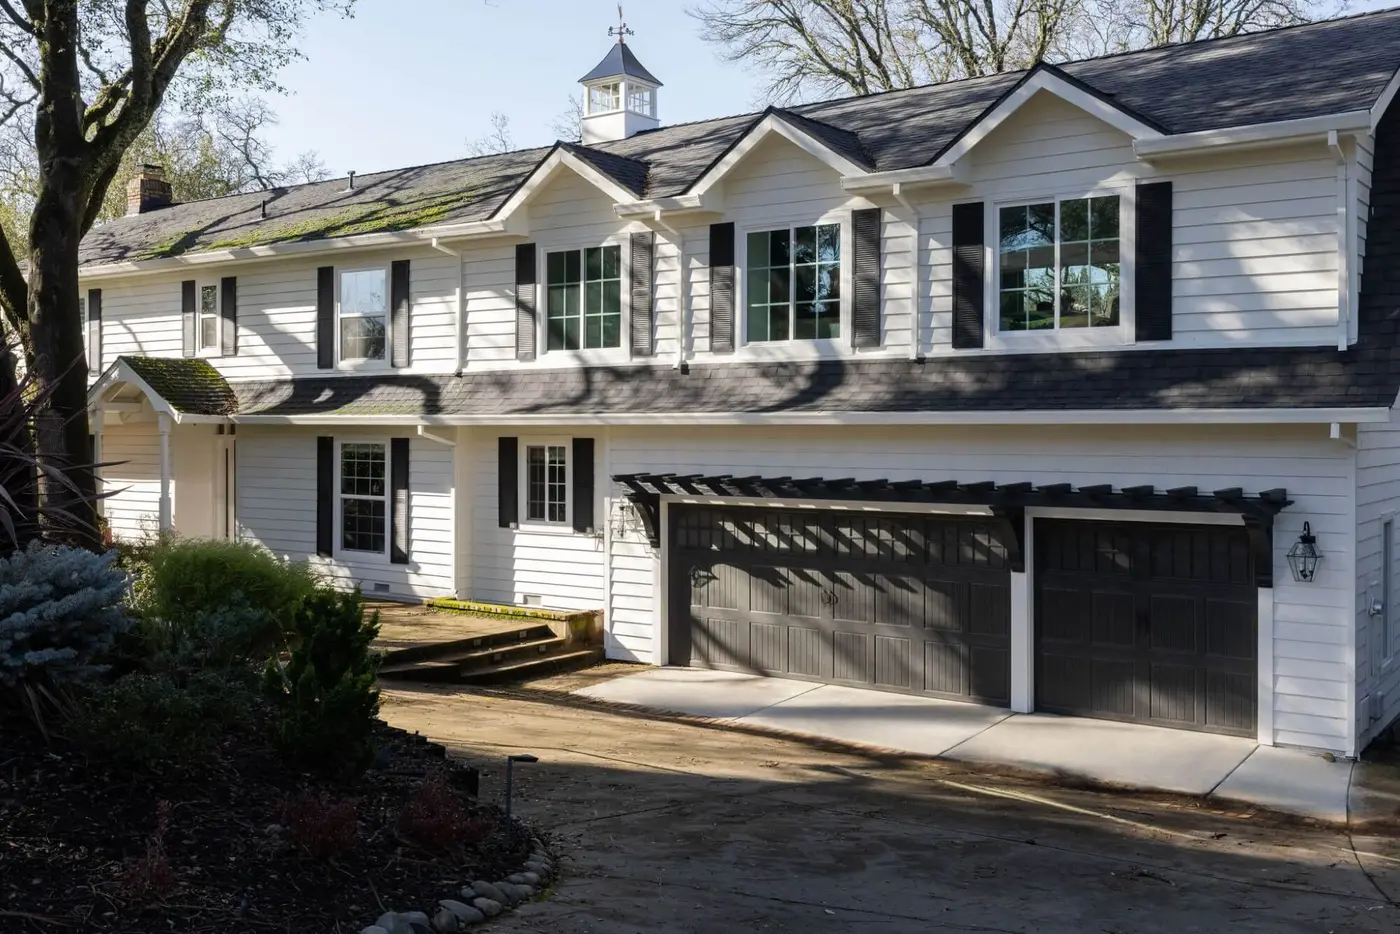
Home Additions
Adding square footage to a house you already like, across Sacramento, Placer and El Dorado counties.
The lot decides first
Before a floor plan is worth drawing, the property has to allow it. Setbacks from each property line, lot coverage limits, height limits, easements, and whatever the local jurisdiction and any HOA have to say about it. Every jurisdiction in the region reads these slightly differently, and the answer for your neighbor's street is not automatically the answer for yours.
That is the first conversation we have, and it is worth having before you fall in love with a plan. It is the same discipline we apply to ADUs, and it saves people from paying to draw something that was never going to be approved.
An addition is two jobs at once
New construction is the straightforward half. Foundation, framing, roof, siding, windows, and a shell that goes up on its own schedule.
The harder half is the seam. Where the new roof ties into the old one, whether the existing electrical service can carry the added load, whether the heating and cooling system can condition more house than it was sized for, and how the new floor meets the old floor so the transition does not announce itself. A good addition does not read as an addition, and the difference is almost entirely in how that seam is detailed and how much of the existing house was checked before work started.
What the work covers
- Feasibility: setbacks, lot coverage, height limits and the jurisdiction's requirements
- Design, drafting, structural engineering and the permit set
- Site work, excavation and grading
- Foundation and slab
- Framing, including the tie-in to the existing structure
- Roofing and gutters, matched to the existing roof
- Windows and exterior doors
- Siding, stucco or masonry to match the existing exterior
- Plumbing, electrical service capacity, and heating and cooling for the added area
- Insulation and drywall
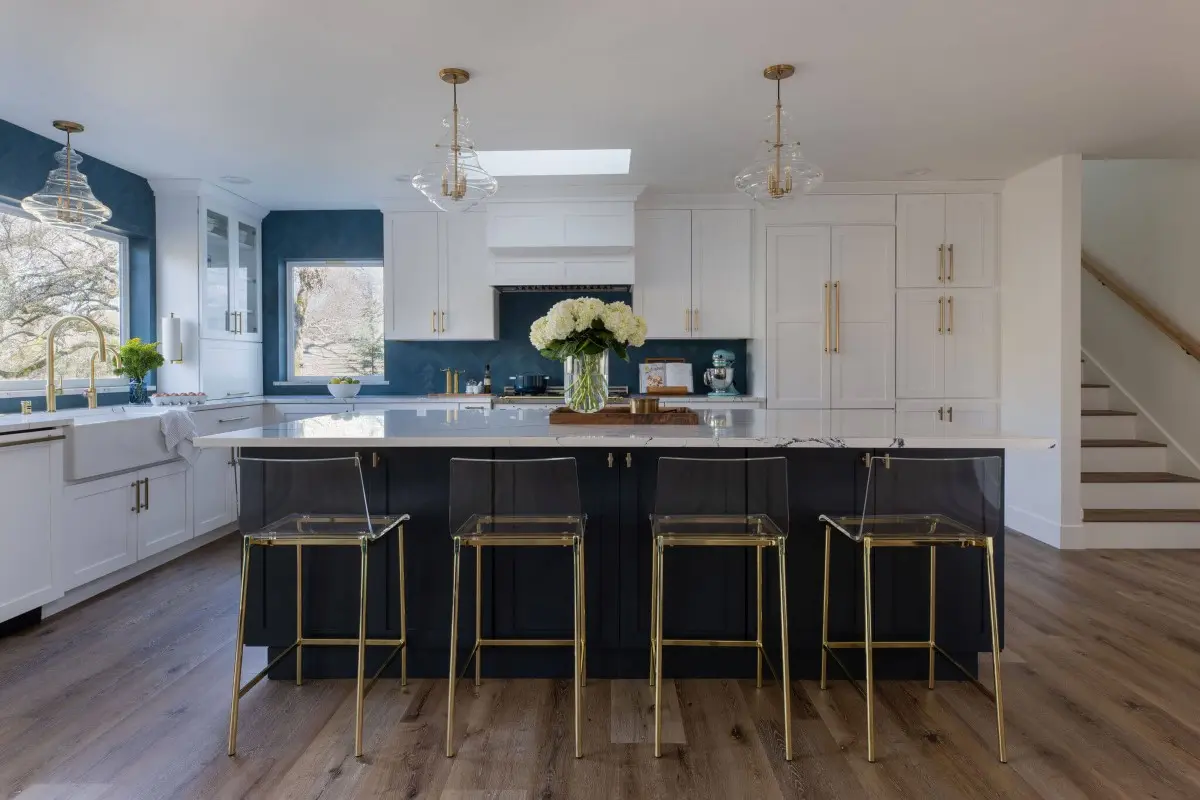
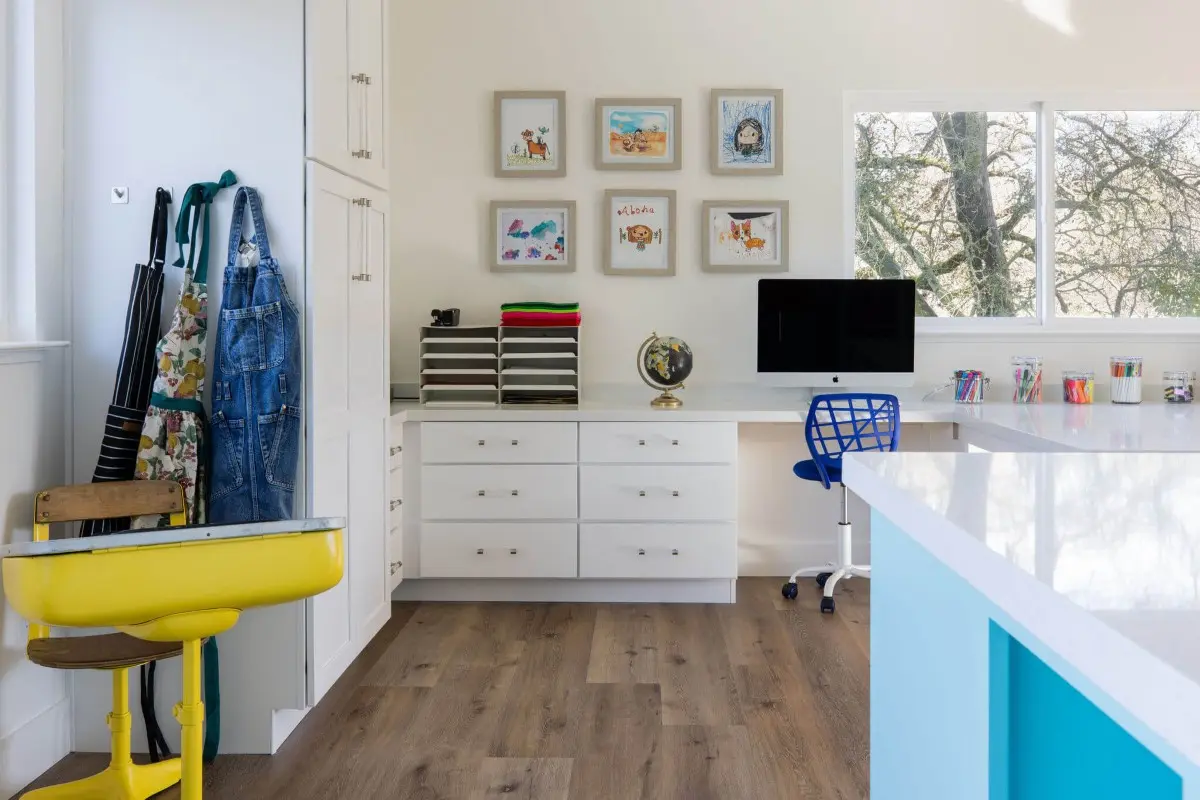
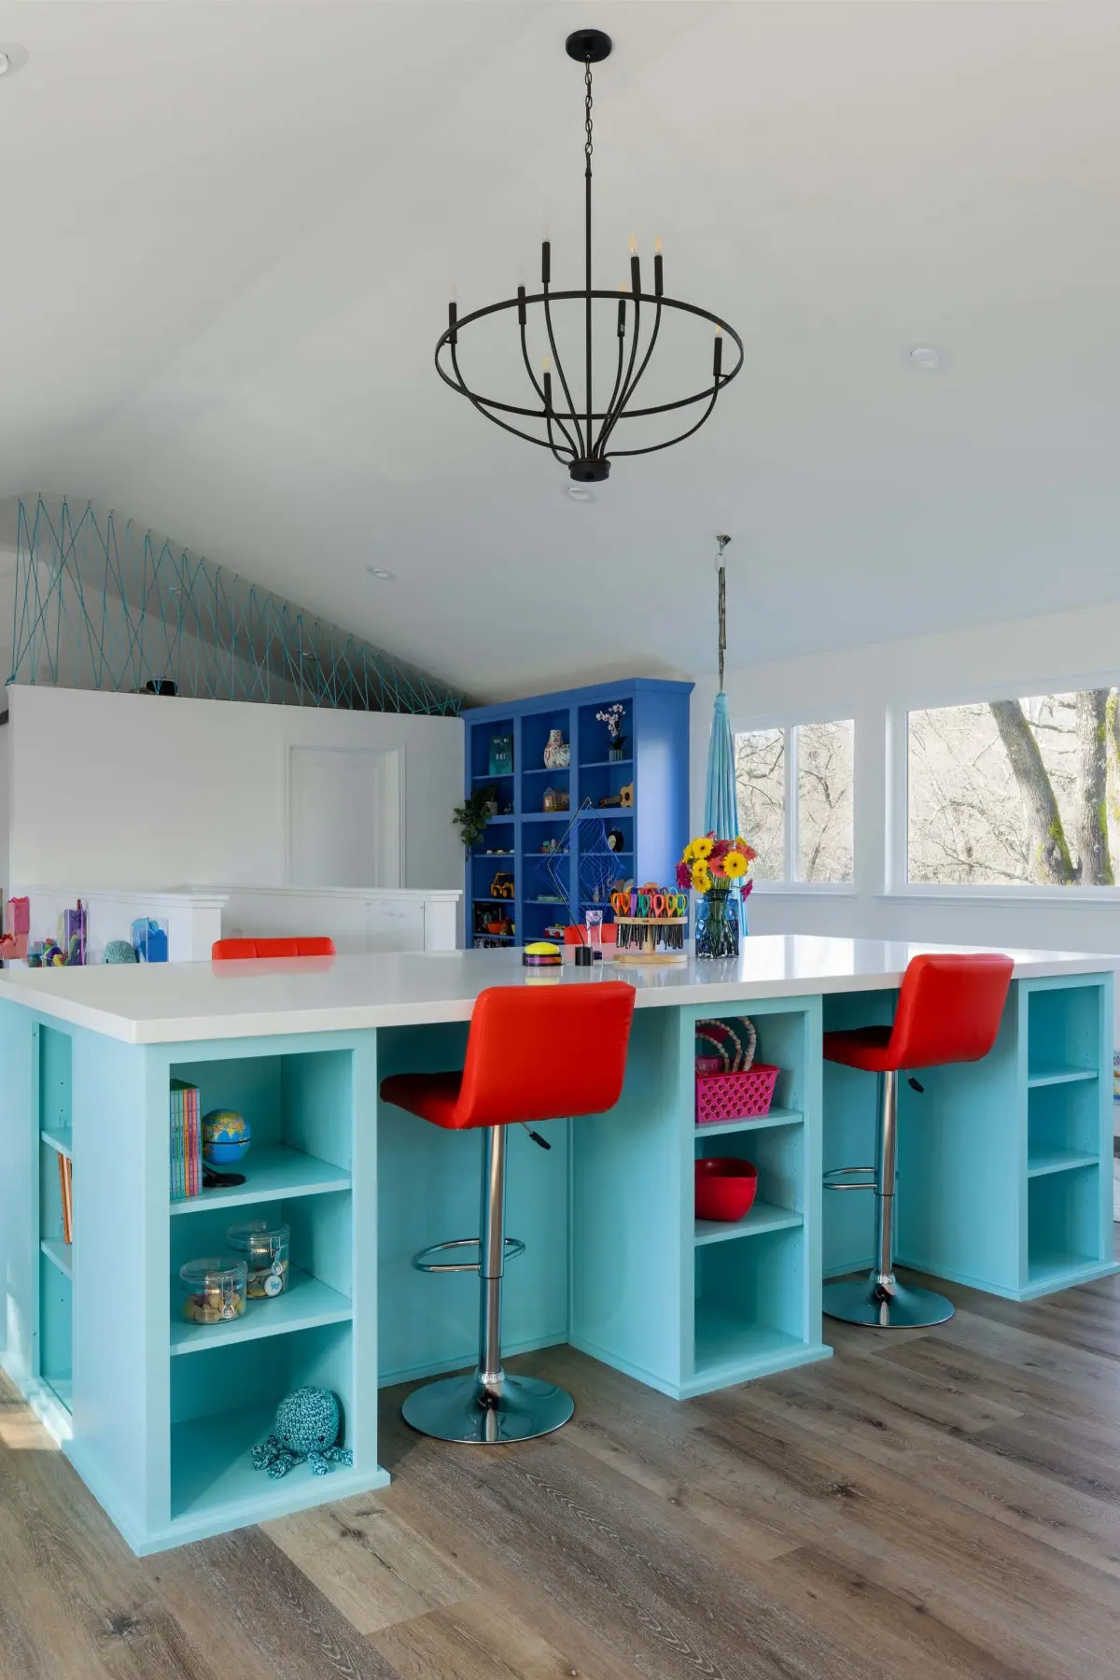
- Interior doors, millwork, cabinetry, tile and flooring
- Paint inside and out
- Post-construction clean and a walkthrough punch list
Addition, or ADU?
These two questions arrive together more often than not. An addition is attached and becomes part of the house. An accessory dwelling unit is a separate legal dwelling with its own kitchen, bathroom and entrance, and California law treats it very differently to an addition, in ways that are frequently more permissive.
Which one you want depends on what the space is for. If it is another bedroom, a bigger kitchen or a family room, it is an addition. If it is for a family member, a tenant or a rental, an ADU is usually the better route and often the easier one to permit. We build both, so we have no reason to steer you toward one.
Photographs
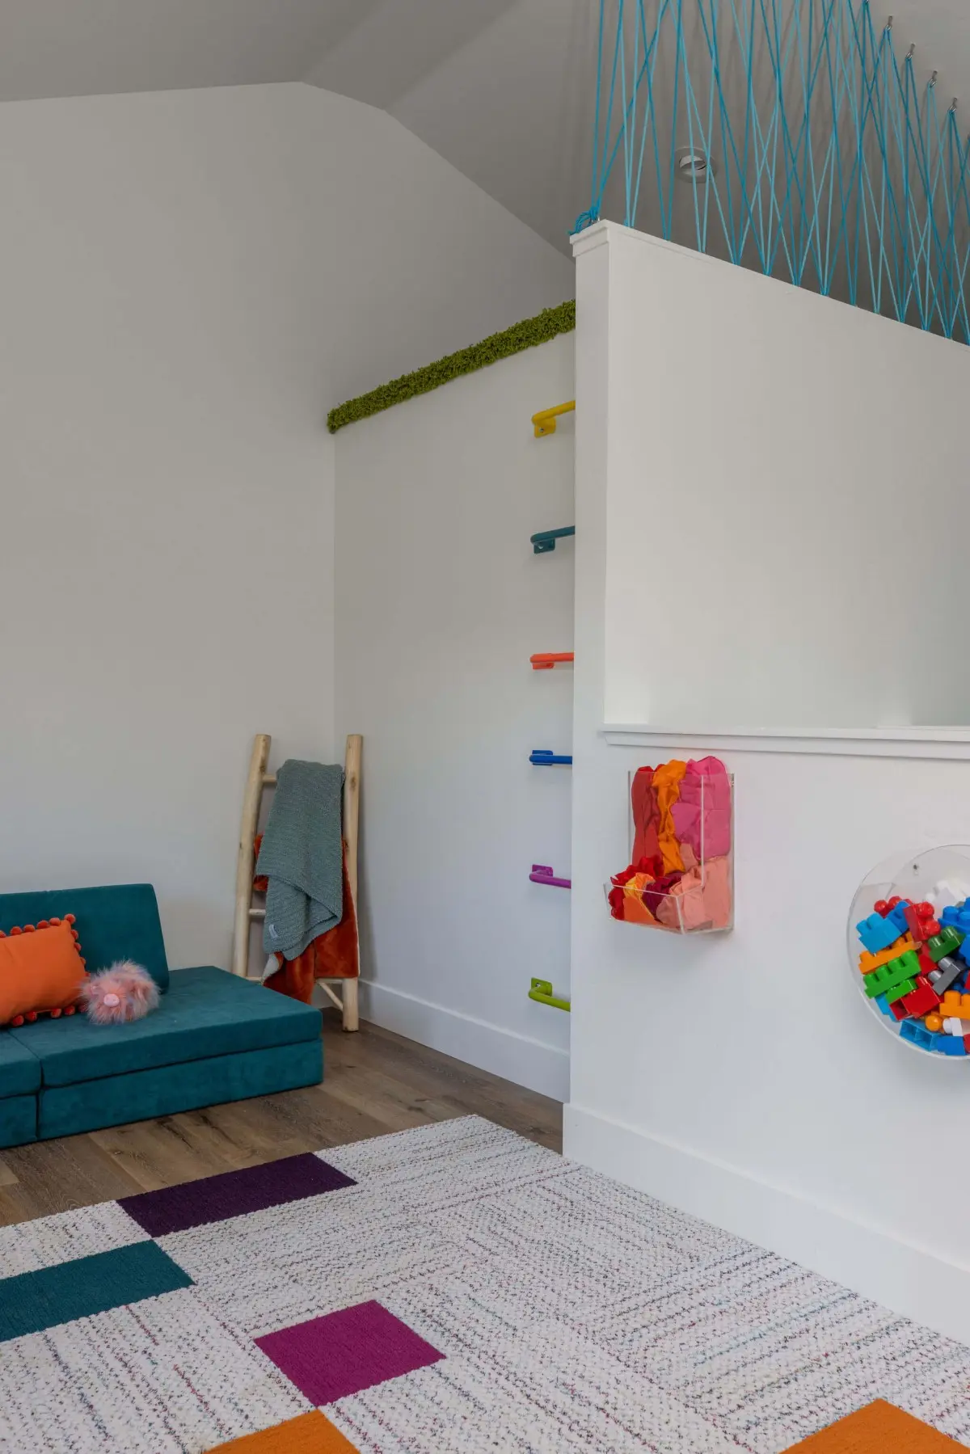
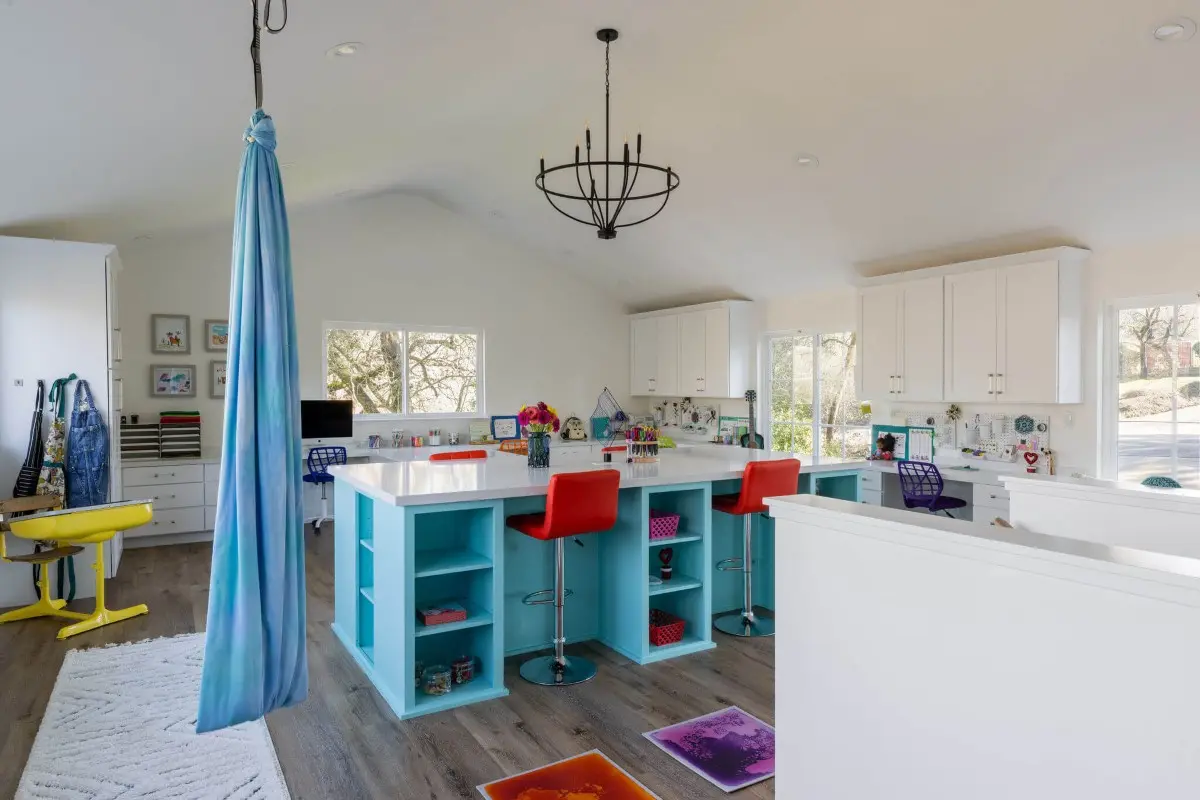
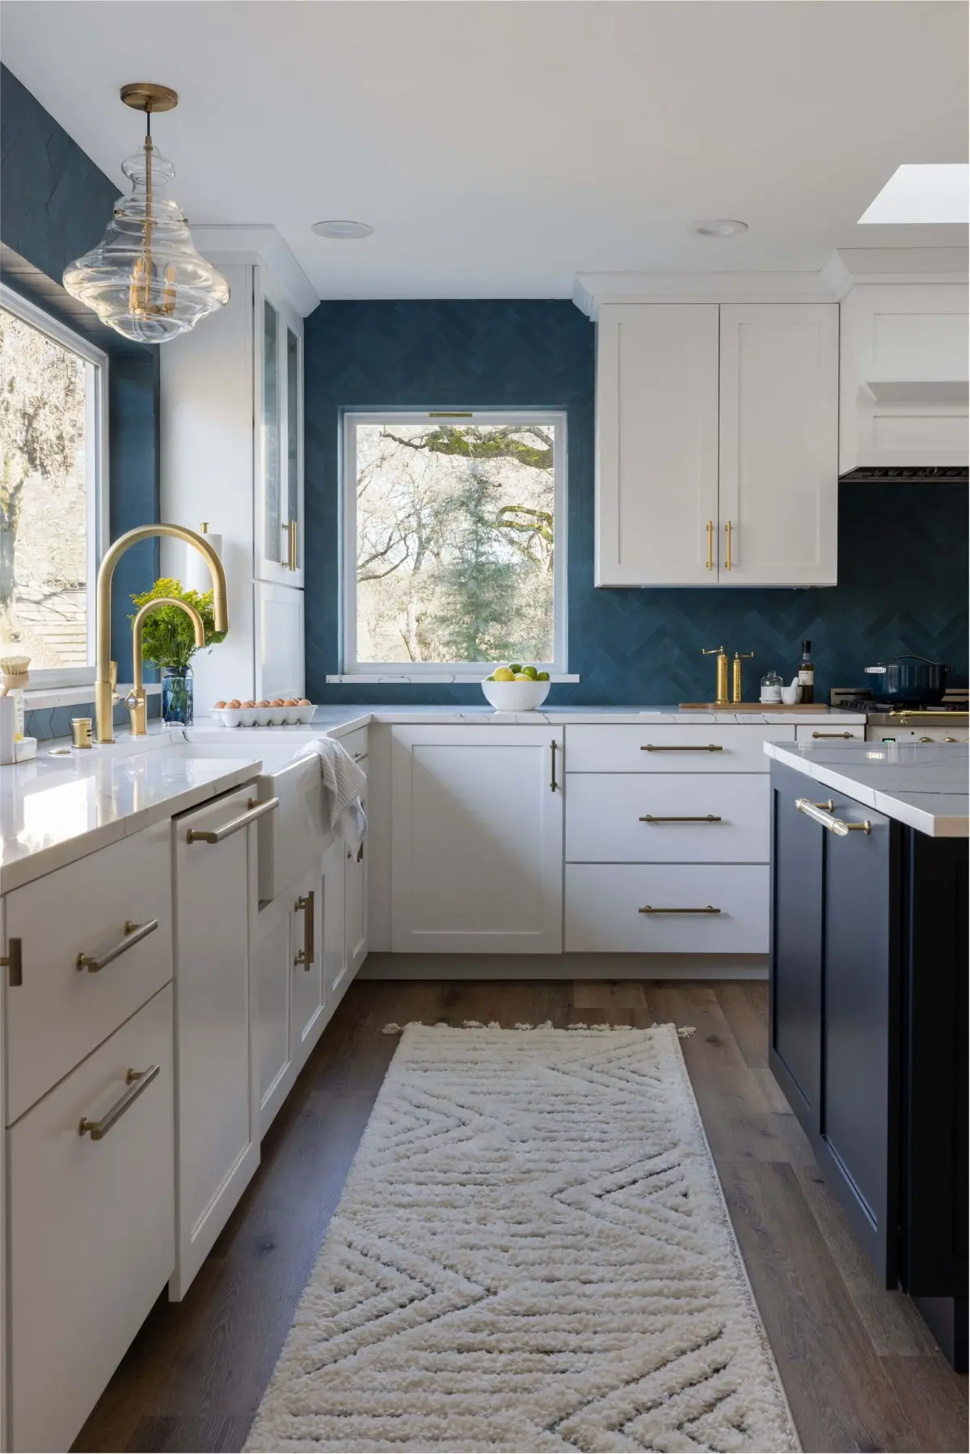
Common questions
Can we live in the house during an addition?
Usually yes, and that is one of the advantages of an addition over a whole-house remodel. Most of the work happens outside the existing walls. The disruptive stretch is when the wall between old and new comes out and the two get tied together, and we will tell you when that is coming rather than have it arrive as a surprise.
How far into the yard can we build?
That is set by your jurisdiction's setbacks and lot coverage limits, not by us, and it varies across Sacramento, Placer and El Dorado counties and the cities inside them. We check it against your parcel specifically before any design work starts.
Will the addition match the existing house?
That is the goal, and it is largely decided by the roof line, the siding or stucco texture, and the windows. Some materials are still available and match cleanly. Some are discontinued and the honest answer is that a close match plus a deliberate transition detail looks better than a near-miss. We will show you which situation you are in.
Do we need structural engineering?
For an addition, effectively always. New foundation, new framing and a connection to an existing structure all have to be engineered and stamped for the permit set. That is included in the design and permit phase of the job rather than something you have to go and arrange separately.
How much does an addition cost?
More per square foot than most people expect, because an addition carries the same foundation, framing, roofing, plumbing and electrical work as new construction while also having to connect to a house that already exists. We give you a real range at the free consultation, based on what our comparable past projects actually cost, before anyone spends money on drawings.
Projects like this
Ready to talk about yours? Schedule a call or ring 916-237-8605.