Open Concept Vs Traditional Floor Plans
Home Remodeling , Structural Design
While there are many floor plans, two of the most widely used plans to consider are the open concept and the traditional floor plan. One is not necessarily better than the other. They both work beautifully for different lifestyles. Let’s discuss the pros and cons of each of these floor plans.
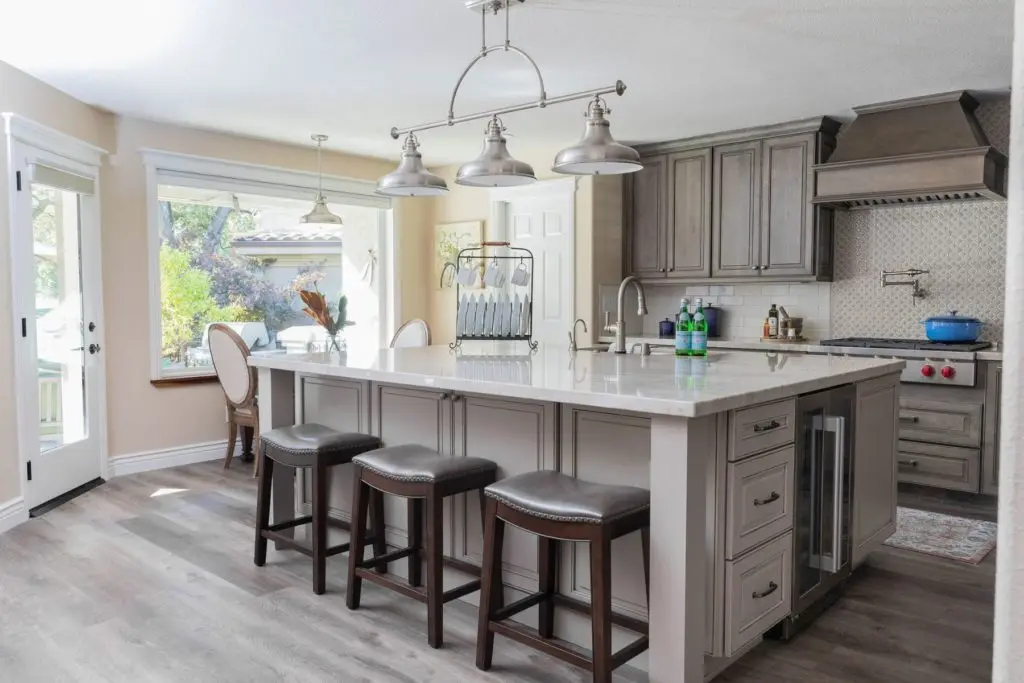
In a more modern design, an open-concept floor plan generally has few, if any, walls between the kitchen, dining room, and living room. The open-concept floorplan can be more challenging to furnish and decorate without expert help.
Space for entertaining and communication
Tend to let in a lot of natural light
Tend to have a higher ROI when selling the home
Better traffic flow between spaces
Generally makes the home feel larger
It can be noisy with the lack of walls
Harder to close off clutter or mess in a room
Higher energy consumption to heat or cool
Traditional floor plans have distinctly separate spaces with walls and possibly even doors between the kitchen, dining room, and living room. Different styles and decor can exist in the same home as furnishings and accessories are in their designated spaces.
Kitchens have more cabinet space for storage and pantries.
Less odor and noise spread through the space.
More efficient in heating and cooling
More opportunities for specialized rooms, like a homework room or a craft room
It can make a small home feel even smaller
Load-bearing walls may need to be re-engineered and removed
Difficult to navigate with a walker or a wheelchair, especially in older homes
Less natural light throughout the home
At K-Squared, we’ve helped many homeowners determine what they want—working with a design-build remodeler is essential to evaluate all possibilities and limitations in your home. We’re experts in home design and building solutions.
The 4 Phases of Pre-Construction: What to Expect Before Signing a Construction Contract
Construction Clarity Question from Jennifer in Folsom, California The Problem: Rushing Into Construction You want
What is an ADU? A Complete Guide to Accessory Dwelling Units in Sacramento
Answering Construction Clarity questions from homeowners in El Dorado Hills, Granite Bay, Roseville, and Greater
The Real Cost of "Free" Estimates: Why the Three-Bid Rule is Broken (And What to Do Instead)
"I want to redo my kitchen. I want to move my sink over here and
Episode 1: Beyond Free Estimates – Why Pre-Construction Changes Everything
K-Squared Construction & Design PodcastHosts: Rusty Krouse (Owner, K-Squared Construction) & Brenna Krouse (CCID, California